


BEDS3
BATHS2 full
SQUARE FEET2,175
MLS#4155969
STATUSPending
PROPERTY TYPEResidential - Single Family
SUBDIVISIONCypress Creek Plantation
Property Description
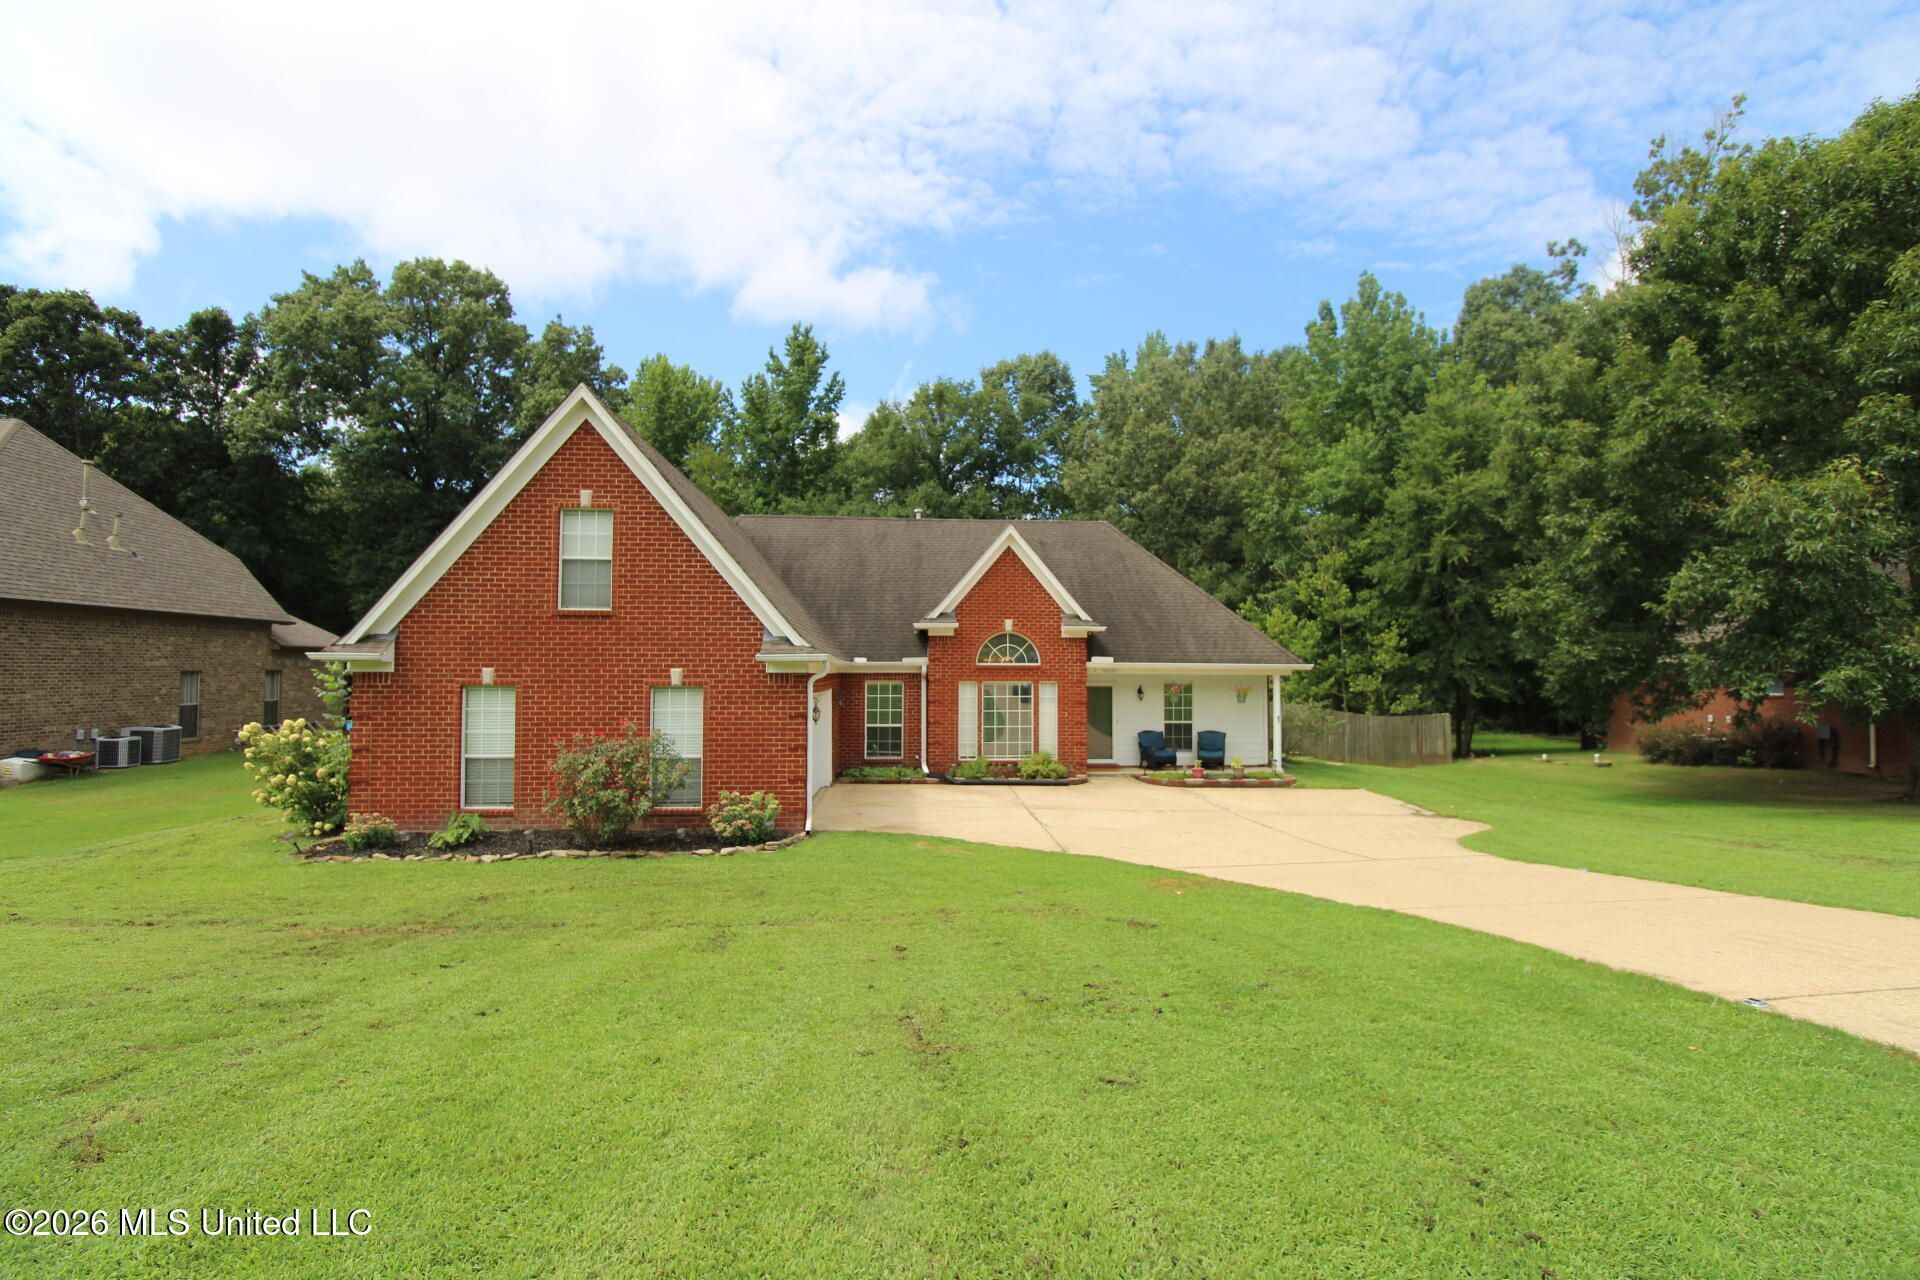
Located in the highly sought-after Lewisburg School District, this well-maintained home offers 3 bedrooms, 2 full bathrooms, and a spacious bonus room that can easily serve as a fourth bedroom, home office, or playroom. The inviting living area features high ceilings, while the eat-in kitchen and formal dining room provide plenty of space for everyday meals and entertaining. Additional highlights include a dedicated laundry room, a covered back porch, and a large fenced backyard perfect for relaxing, pets, or outdoor gatherings. Offered at $330,000, this home provides flexible living space in a desirable location.
Property Features
Property Type: Residential - Single Family
Fenced: Yes
Garage: 2
Lot Size: 0.72 Acres
Roof Type: Architectural Shingles
Stories: 2.0
Taxes: $1,565
Year Built: 2005
Feature Descriptions
Days on Site: 1
Flooring: Carpet, Laminate, Hardwood
HOA Fee: $50
Lot: Cul-De-Sac, Sloped, Fenced, Wooded
Parcel#: 2066140100005400
Patio/Porch: Screened, Rear Porch
Security: Security System, Smoke Detector(s)
Security: yes
Sewer: Septic Tank, Private Sewer
Water: Public
Water Features: None
Window: Vinyl, Blinds
Wooded: Yes
Room Sizes
Dining Room: Level - Main
Kitchen: Level - Main
Living Room: Level - Main
Primary Bedroom: Level - Main
Primary Bathroom: Level - Main
Bedroom: Level - Main
Bedroom: Level - Main
Bathroom: Level - Main
Laundry: Level - Main
Bonus Room: Level - Second
Local Schools
High School: Lewisburg
Middle School: Lewisburg Middle
Elementary School: Lewisburg
Listed By / Shown By
Listed By
Agency Name: Dream Maker Realty
Shown By
Agent Name: Beverly Rushing
Agent Phone: Cell: (601) 941-0807
Agency Title: McIntosh & Associates, LLC, REALTORS®

Estimate Your Payment
Estimated Payment
$ 961.10 per month $734.44 Principal & Interest $130.42 Property Tax $96.25 Homeowner's InsuranceChange Payment Information

Beverly Rushing
McIntosh & Assoc. LLC, REALTORS
Office: (601) 607-7272
Cell: (601) 941-0807
Fax: (601) 898-2852
Email Me
McIntosh & Associates, LLC, REALTORS®
Madison Office
Main Phone: (601) 607-7272
458 Pebble Creek Drive
suite 2
Madison, MS 39110
458 Pebble Creek Drive
suite 2
Madison, MS 39110


Information is deemed to be reliable but not guaranteed.© 2026 MLS United, LLC.
Privacy Policy / DMCA Notice / ADA Accessibility


This site is hosted, designed and copyright
© 1994 - 2026 by
Delta Media Group, Inc. -- Patent Pending --
10095 Cypress Plantation Drive | MLS# 4155969
This single family home located at 10095 Cypress Plantation Drive, Olive Branch, MS 38654 is currently listed for sale with an asking price of $330,000. This property was built in 2005 and has 3 bedrooms and 2 full baths with 2175 sq. ft. Cypress Plantation Drive is located in the Cypress Creek Plantation subdivision. Search Cypress Creek Plantation real estate on brushing.mcintoshandassoc.com today.