


BEDS4
BATHS3 full
SQUARE FEET3,068
MLS#4147472
STATUSActive
PROPERTY TYPEResidential - Single Family
SUBDIVISIONBraybourne
Property Description
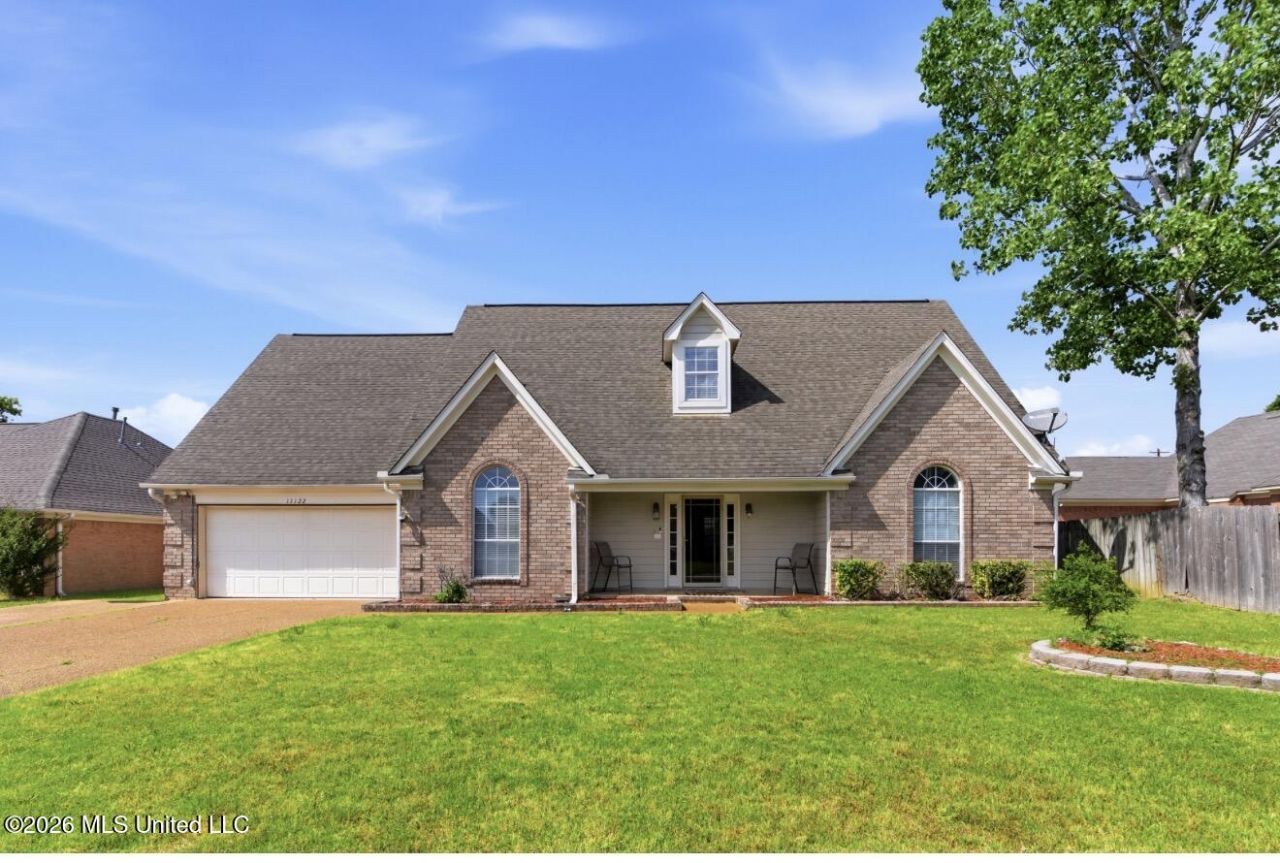
Gorgeous split bedroom floor plan that includes 4 Bedroom 3 baths with formal dining room in Braybourne Subdivision. Great room is large with fireplace. Kitchen has breakfast bar and beautiful granite counter tops. The laundry room is off the kitchen. Primary bedroom and bath are off the kitchen. The home has been updated with luxury vinyl plank downstairs and neutral painted walls throughout the home. There are two bedrooms and hall full bath on the right of the home. Upstairs is the fourth bedroom, bath, and 2 bonus rooms. Huge backyard with covered patio. Neighborhood biking/walking trails and playground.
Property Features
Property Type: Residential - Single Family
Fenced: Yes
Garage: 2 car attached
Lot Size: 0.24 Acres
Roof Type: Architectural Shingles
Stories: 2.0
Taxes: $2,582
Year Built: 1999
Feature Descriptions
Days on Site: 79
Flooring: Carpet, Tile, Luxury Vinyl
HOA Fee: $120/ Annually
Lot: Cul-De-Sac, Level, Landscaped, Fenced
Lot Dimensions: 80x130
Parcel#: 1059320400006600
Patio/Porch: Covered, Patio
Sewer: Public Sewer
Water: Public
Window: Double Pane Windows, Blinds
Room Sizes
Family Room: Level - Main
Dining Room: Level - Main
Primary Bedroom: Level - Main
Primary Bathroom: Level - Main
Other: Level - Main
Bedroom: Level - Main
Bedroom: Level - Main
Bathroom: Level - Main
Bathroom: Level - Second
Bonus Room: Level - Second
Bonus Room: Level - Second
Bedroom: Level - Second
Local Schools
High School: Center Hill
Middle School: Center Hill Middle
Elementary School: Center Hill
Listed By / Shown By
Listed By
Agency Name: 4 Success Realty
Shown By
Agent Name: Beverly Rushing
Agent Phone: Cell: (601) 941-0807
Agency Title: McIntosh & Associates, LLC, REALTORS®

Estimate Your Payment
Estimated Payment
$ 1,133.96 per month $812.33 Principal & Interest $215.17 Property Tax $106.46 Homeowner's InsuranceChange Payment Information

Beverly Rushing
McIntosh & Assoc. LLC, REALTORS
Office: (601) 607-7272
Cell: (601) 941-0807
Fax: (601) 898-2852
Email Me
McIntosh & Associates, LLC, REALTORS®
Madison Office
Main Phone: (601) 607-7272
458 Pebble Creek Drive
suite 2
Madison, MS 39110
458 Pebble Creek Drive
suite 2
Madison, MS 39110


Information is deemed to be reliable but not guaranteed.© 2026 MLS United, LLC.
Privacy Policy / DMCA Notice / ADA Accessibility


This site is hosted, designed and copyright
© 1994 - 2026 by
Delta Media Group, Inc. -- Patent Pending --
13122 Claybourne Cove | MLS# 4147472
This single family home located at 13122 Claybourne Cove, Olive Branch, MS 38654 is currently listed for sale with an asking price of $365,000. This property was built in 1999 and has 4 bedrooms and 3 full baths with 3068 sq. ft. Claybourne Cove is located in the Braybourne subdivision. Search Braybourne real estate on brushing.mcintoshandassoc.com today.