


BEDS3
BATHS2 full
SQUARE FEET1,298
MLS#4164793
STATUSActive
PROPERTY TYPEResidential - Single Family
SUBDIVISIONIndian Trails
Property Description
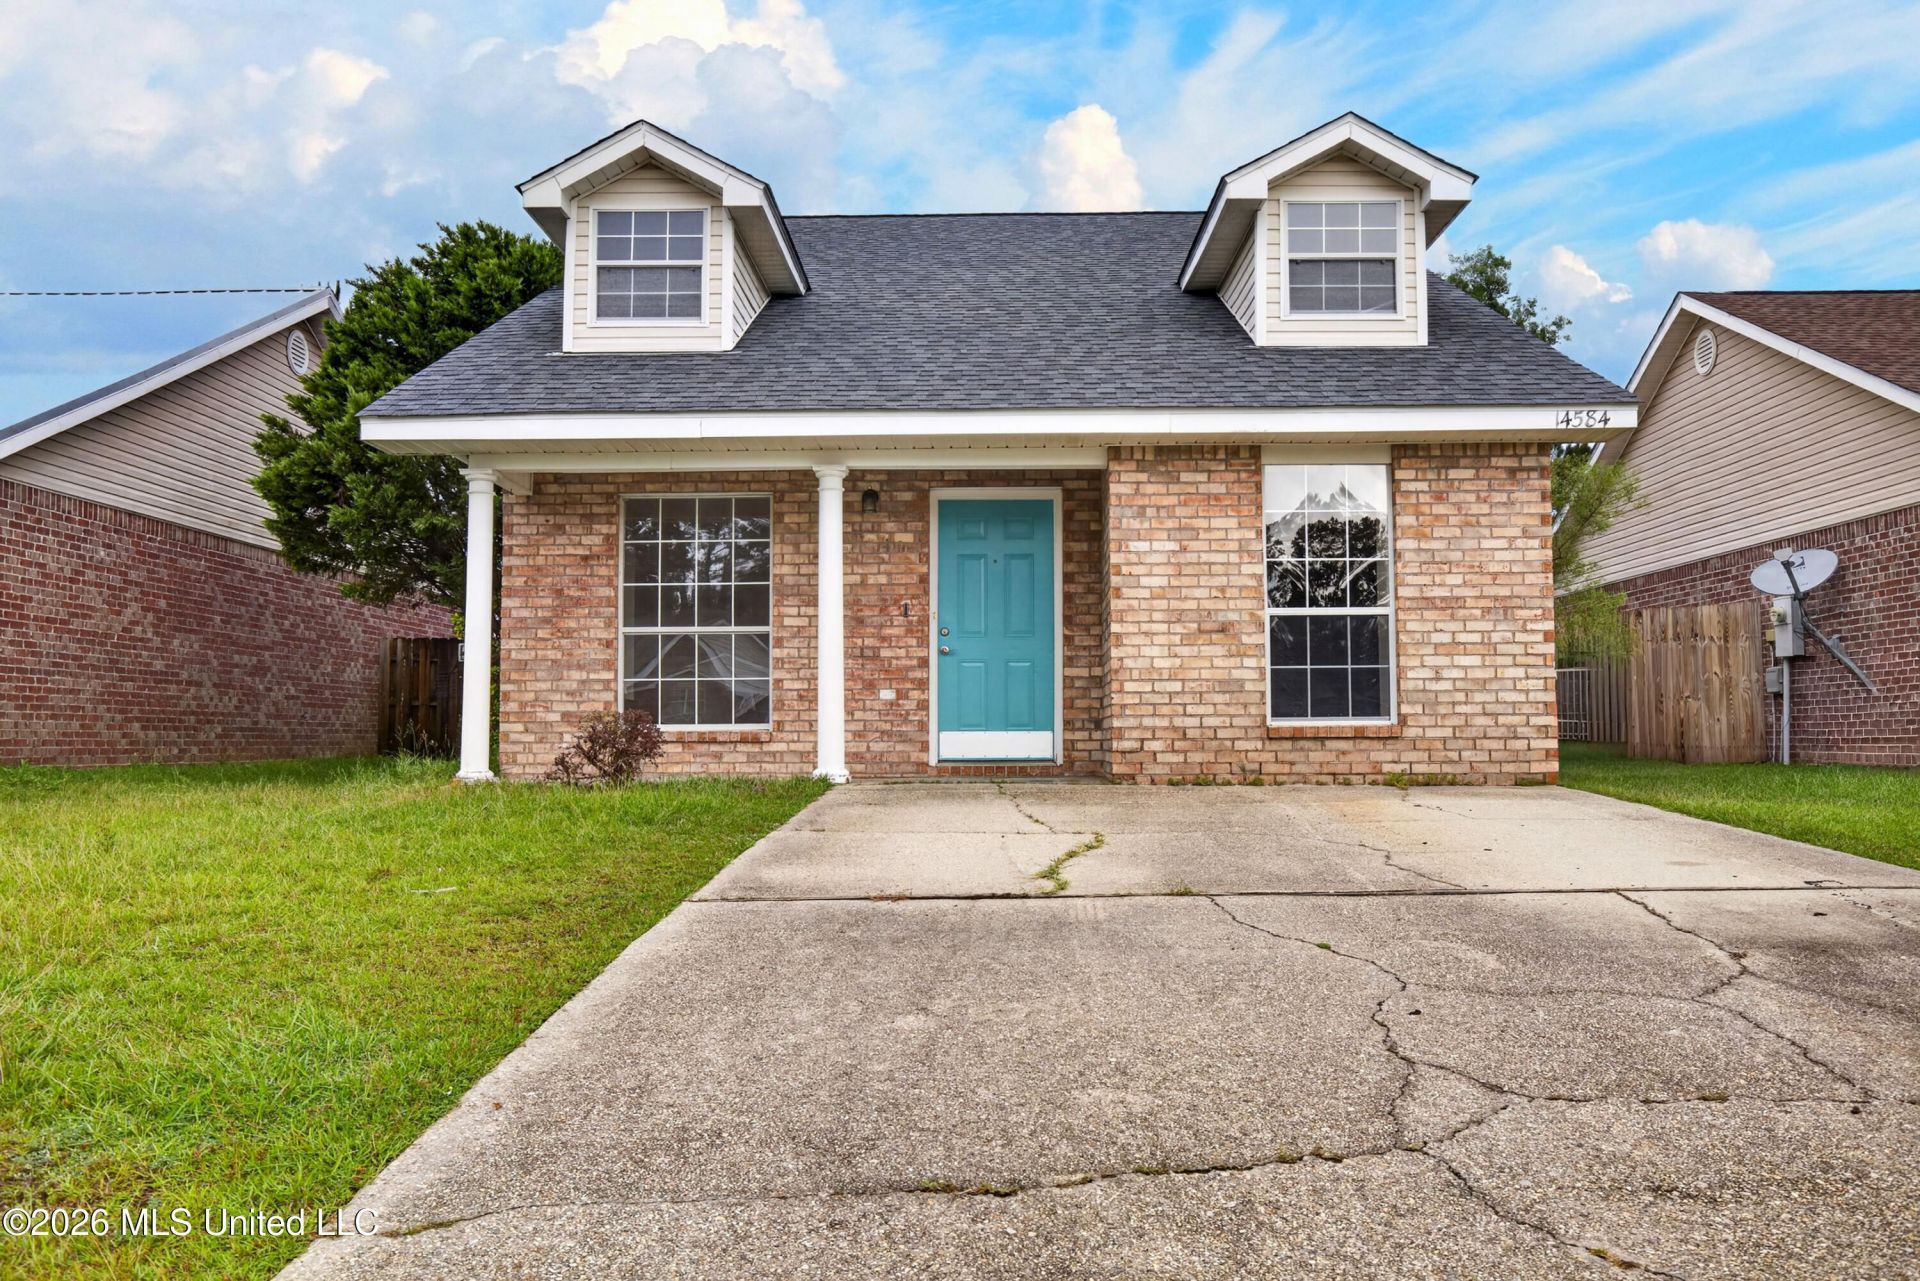
Welcome to 14584 Indian Trails Circle-a great home for a first time home buyer, or investor to rent out. It is also an ideal location for military from Keesler Air Force Base. It is a two-story home offering three bedrooms, two full bathrooms and approximately 1,298 square feet of comfortable living space. The traditional brick-and-vinyl exterior creates an inviting first impression, while the practical floor plan provides plenty of flexibility for everyday living. Whether you are purchasing your first home, simplifying your lifestyle or adding to an investment portfolio, this property presents an opportunity to make it your own. Located in D'Iberville's Indian Trails community, the home offers convenient access to schools, shopping, dining, entertainment, Highway 67 and I-10. Enjoy being just minutes from The Promenade while still coming home to an established residential neighborhood. Schedule your private showing and discover the possibilities! The Promenade itself features more than 45 stores and restaurants, making that a strong location benefit.
Property Features
Property Type: Residential - Single Family
Lot Size: 0.11 Acres
Roof Type: Architectural Shingles
Stories: 2.0
Taxes: $1,817
Year Built: 2006
Feature Descriptions
Days on Site: 17
Flooring: Carpet, Luxury Vinyl
Lot Dimensions: 120x42x120x42
Parcel#: 1307b-01-014.028
Patio/Porch: Patio
Sewer: Public Sewer
Water: Public
Window: Double Pane Windows
Local Schools
High School: D'Iberville
Middle School: Creekbend
Elementary School: Creekbend
Listed By / Shown By
Listed By
Agency Name: Weichert Realtors Gulf Properties
Shown By
Agent Name: Beverly Rushing
Agent Phone: Cell: (601) 941-0807
Agency Title: McIntosh & Associates, LLC, REALTORS®

Estimate Your Payment
Estimated Payment
$ 654.61 per month $444.89 Principal & Interest $151.42 Property Tax $58.30 Homeowner's InsuranceChange Payment Information

Beverly Rushing
McIntosh & Assoc. LLC, REALTORS
Office: (601) 607-7272
Cell: (601) 941-0807
Fax: (601) 898-2852
Email Me
McIntosh & Associates, LLC, REALTORS®
Madison Office
Main Phone: (601) 607-7272
458 Pebble Creek Drive
suite 2
Madison, MS 39110
458 Pebble Creek Drive
suite 2
Madison, MS 39110


Information is deemed to be reliable but not guaranteed.© 2026 MLS United, LLC.
Privacy Policy / DMCA Notice / ADA Accessibility


This site is hosted, designed and copyright
© 1994 - 2026 by
Delta Media Group, Inc. -- Patent Pending --
14584 Indian Trails Circle | MLS# 4164793
This single family home located at 14584 Indian Trails Circle, Diberville, MS 39540 is currently listed for sale with an asking price of $199,900. This property was built in 2006 and has 3 bedrooms and 2 full baths with 1298 sq. ft. Indian Trails Circle is located in the Indian Trails subdivision. Search Indian Trails real estate on brushing.mcintoshandassoc.com today.