
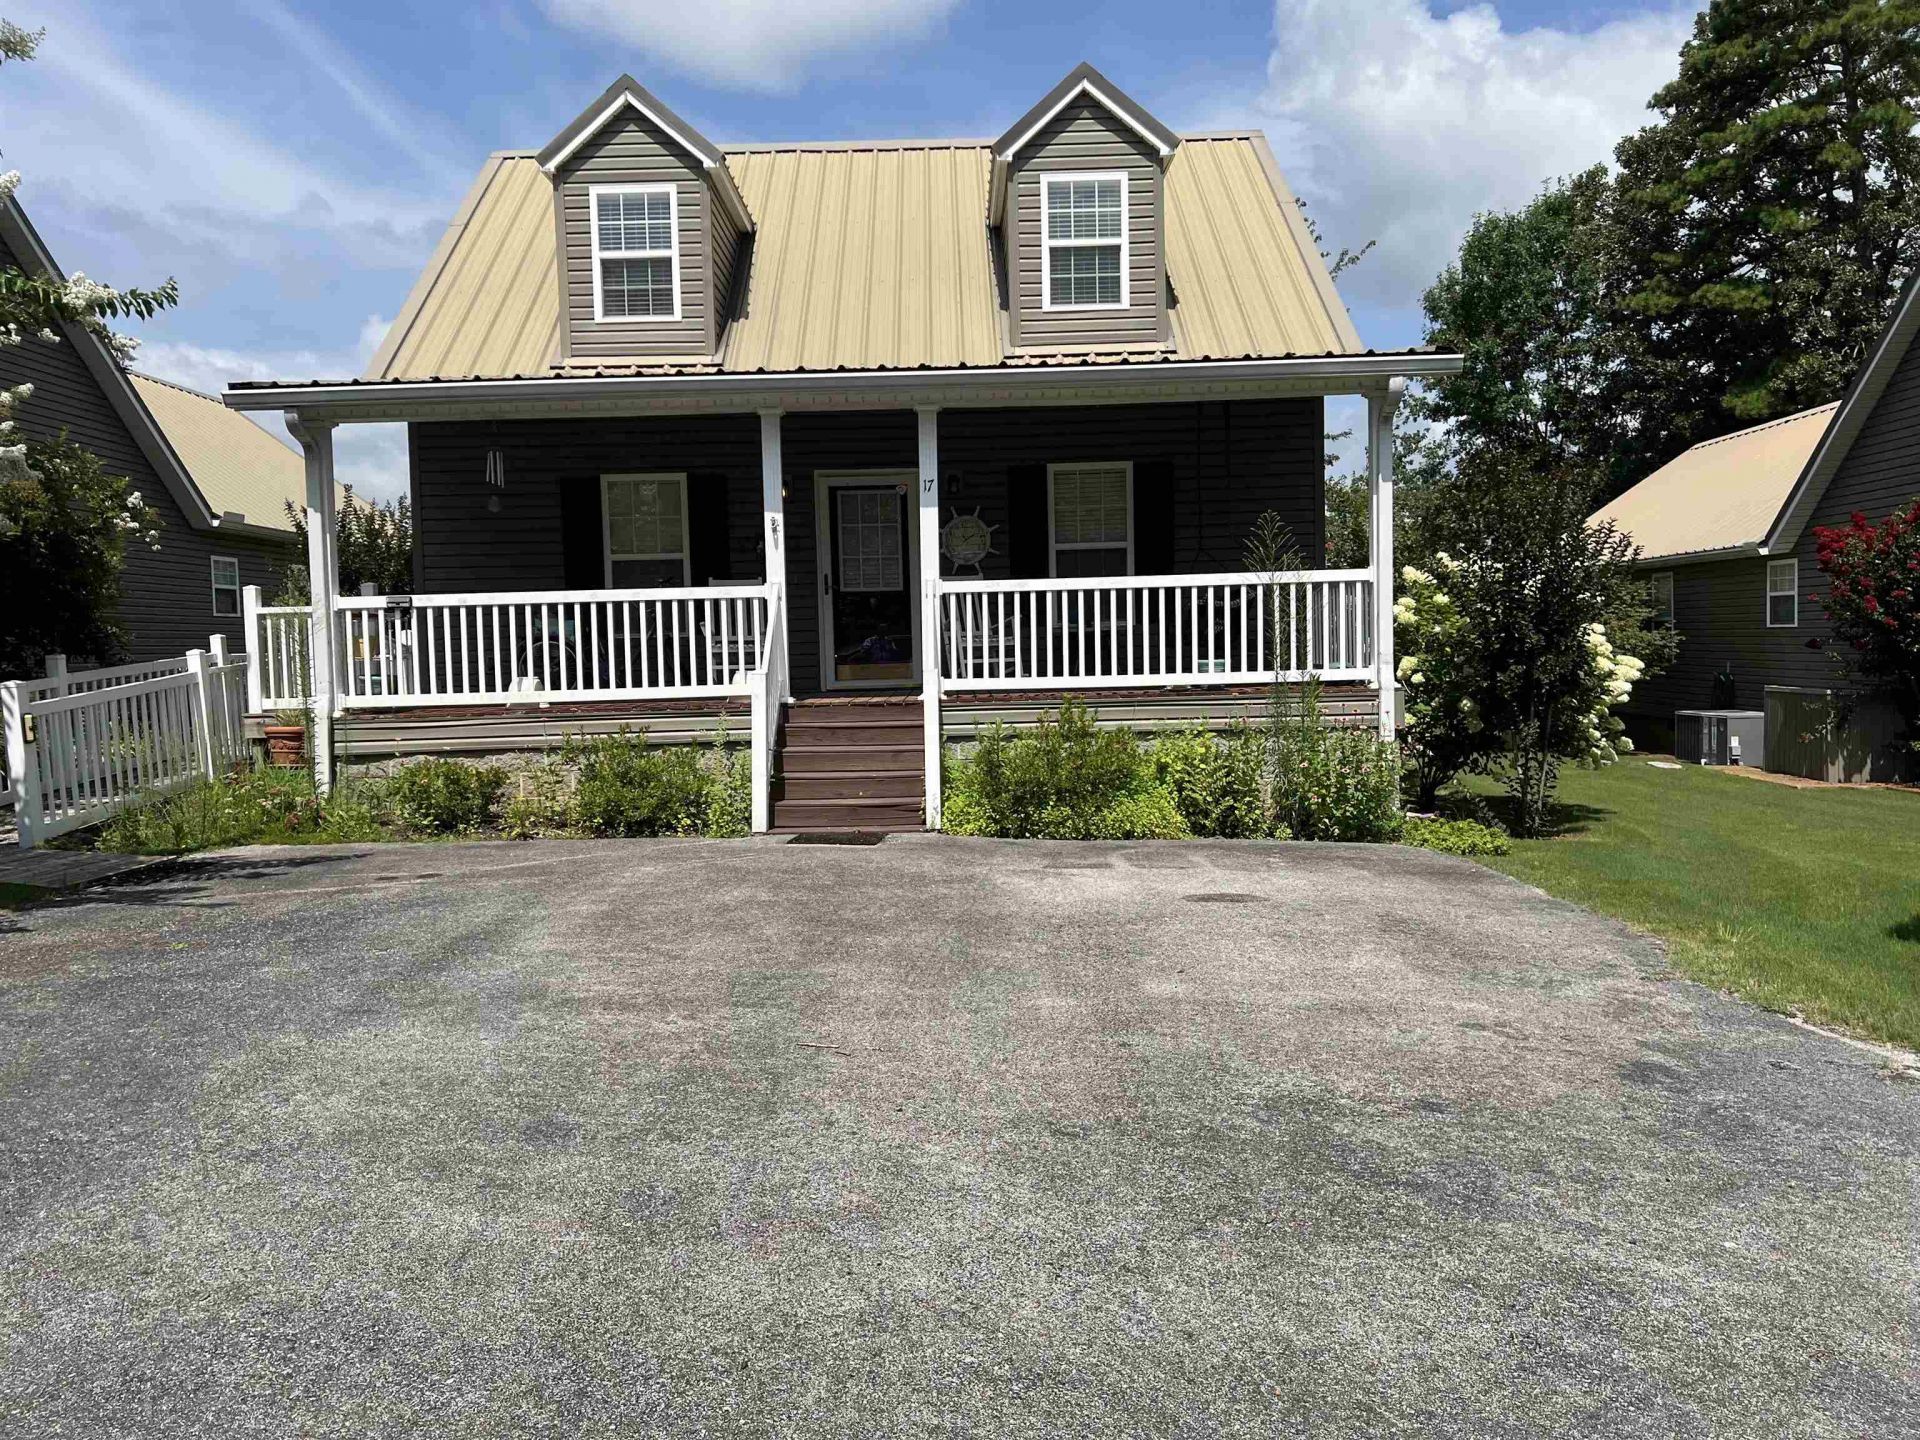


BEDS3
BATHS2 full
MLS#10227424
STATUSActive
PROPERTY TYPEResidential - Single Family
SUBDIVISIONPickwick PInes Gated Community
Property Description
Unique 3 bedroom 2 bath Home in Pickwick Pines. All appliances, window treatments stay. Selling "AS IS". Under market value. Owner says Sell. All Furnishing and personal items do not stay. Primary bedroom is larger than most floor plans in Pickwick Pines. Primary bath has a shower and walk in closet. Tile and vinyl flooring. Mandatory Membership Fees $2350 per year. Needs some repairs. Call listing agent for showings. Easy to show. All information, including square footage and lot size, is deemed reliable but not warranted and should be independently verified.
Property Features
Property Type: Residential - Single Family
Cooling: 220 Wiring
Heating: Central, Electric
Home Style: Traditional
Lot Size: 0.12 Acres
Year Built: 2005
Feature Descriptions
Bed and Bath: All Bedrooms Down, Primary Down, Full Bath Down, Vinyl/Luxury Vinyl Floor
Days on Site: 84
Exterior: Porch, Screen Porch
Exterior/ Windows: Aluminum/Steel Siding, Storm Door(s), Vinyl Siding
Flood Insurance Required: No
Floors/ Ceilings: Wood Laminate Floors, Tile, Smooth Ceiling,9 or more Ft. Ceiling
Living/ Dining Room: Breakfast Bar, Great Room, Separate Dining Room, Washer/Dryer Connections
Lot: Some Trees
Parking/ Storage: Driveway/Pad
Pool: Neighborhood
Total Rooms: 7
Water/ Sewer: Electric Water Heater, Public Sewer, Public Water
Room Sizes
Primary Bedroom: 20x14
Bedroom 2: 12X11
Bedroom 3: !2x11
Dining Area: 12x11
Den/ Great Room: 16x13
Living room: 0
Listed By / Shown By
Listed By
Agency Name: Crye-Leike Pickwick
Shown By
Agent Name: Beverly Rushing
Agent Phone: Cell: (601) 941-0807
Agency Title: McIntosh & Associates, LLC, REALTORS®

Estimate Your Payment
Estimated Payment
$ 414.08 per month $366.11 Principal & Interest $0.00 Property Tax (data not provided by mls) $47.98 Homeowner's InsuranceChange Payment Information

Beverly Rushing
McIntosh & Assoc. LLC, REALTORS
Office: (601) 607-7272
Cell: (601) 941-0807
Fax: (601) 898-2852
Email Me
McIntosh & Associates, LLC, REALTORS®
Madison Office
Main Phone: (601) 607-7272
458 Pebble Creek Drive
suite 2
Madison, MS 39110
458 Pebble Creek Drive
suite 2
Madison, MS 39110


Privacy Policy / DMCA Notice / ADA Accessibility


This site is hosted, designed and copyright
© 1994 - 2026 by
Delta Media Group, Inc. -- Patent Pending --
17 Connie Ct | MLS# 10227424
This single family home located at 17 Connie Ct, Iuka, MS 38852 is currently listed for sale with an asking price of $164,500. This property was built in 2005 and has 3 bedrooms and 2 full baths. Connie Ct is located in the Pickwick PInes Gated Community subdivision. Search Pickwick PInes Gated Community real estate on brushing.mcintoshandassoc.com today.