


BEDS3
BATHS3 full
SQUARE FEET2,870
MLS#4166548
STATUSActive
PROPERTY TYPEResidential - Single Family
SUBDIVISIONBartlett
Property Description
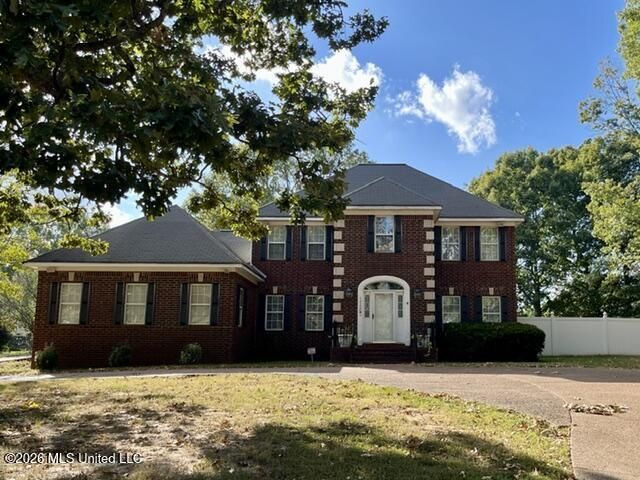
ROOM TO LIVE, WORK AND PLAY in BARTLETT WOODS! Come home to Bartlett Woods S/D in Senatobia, MS! This charming 3 bedrooms, 3 bath home sits on a full 1 acre lot and offers easy-care hardwood and ceramic flooring on both levels, with no carpet to worry about. The inviting living room is 20 x 21' with raised ceiling and masonry fireplace. The kitchen is ready for everyday life and entertaining, with granite countertops, stainless appliances, tile floors, and a convenient eating bar. Start your mornings in the 10 x 11' breakfast area, where the bay window looks out over the backyard. A bright sunroom and a private study give more room to relax or work from home, and every bedroom has its own walk-in closet. Pet Lovers will appreciate the rare separate dog room. Outside, you will enjoy a back patio, a classic white picket fence, and a 20 x 24 bricked shop with electricity. It is ideal for a workshop, hobbies, or extra storage. Space, function, and Southern Charm!! All in one place!!
Property Features
Property Type: Residential - Single Family
Garage: 2
Lot Size: 1.00 Acres
Roof Type: Architectural Shingles
Stories: 2.0
Taxes: $3,929
Year Built: 1999
Feature Descriptions
Accessibility: Accessible Approach with Ramp, Accessible Bedroom, Accessible Central Living Area, Accessible Closets, Accessible Common Area
Flooring: Tile
Lot: Rectangular Lot
Parcel#: 152-09-0000110
Patio/Porch: Covered, Patio
Security: Smoke Detector(s)
Sewer: Public Sewer
Water: Public
Window: Vinyl Clad, Blinds, Metal
Local Schools
High School: Senatobia
Middle School: Senatobia Middle School
Elementary School: Senatobia
Listed By / Shown By
Listed By
Agency Name: Capstone Realty Services
Shown By
Agent Name: Beverly Rushing
Agent Phone: Cell: (601) 941-0807
Agency Title: McIntosh & Associates, LLC, REALTORS®

Estimate Your Payment
Estimated Payment
$ 1,510.52 per month $1,046.02 Principal & Interest $327.42 Property Tax $137.08 Homeowner's InsuranceChange Payment Information

Beverly Rushing
McIntosh & Assoc. LLC, REALTORS
Office: (601) 607-7272
Cell: (601) 941-0807
Fax: (601) 898-2852
Email Me
McIntosh & Associates, LLC, REALTORS®
Madison Office
Main Phone: (601) 607-7272
458 Pebble Creek Drive
suite 2
Madison, MS 39110
458 Pebble Creek Drive
suite 2
Madison, MS 39110


Information is deemed to be reliable but not guaranteed.© 2026 MLS United, LLC.
Privacy Policy / DMCA Notice / ADA Accessibility


This site is hosted, designed and copyright
© 1994 - 2026 by
Delta Media Group, Inc. -- Patent Pending --
1720 Country Club Road | MLS# 4166548
This single family home located at 1720 Country Club Road, Senatobia, MS 38668 is currently listed for sale with an asking price of $470,000. This property was built in 1999 and has 3 bedrooms and 3 full baths with 2870 sq. ft. Country Club Road is located in the Bartlett subdivision. Search Bartlett real estate on brushing.mcintoshandassoc.com today.