


BEDS3
BATHS1 full 1 partial
SQUARE FEET1,056
MLS#283861
STATUSPending
PROPERTY TYPEResidential - Single Family
Property Description
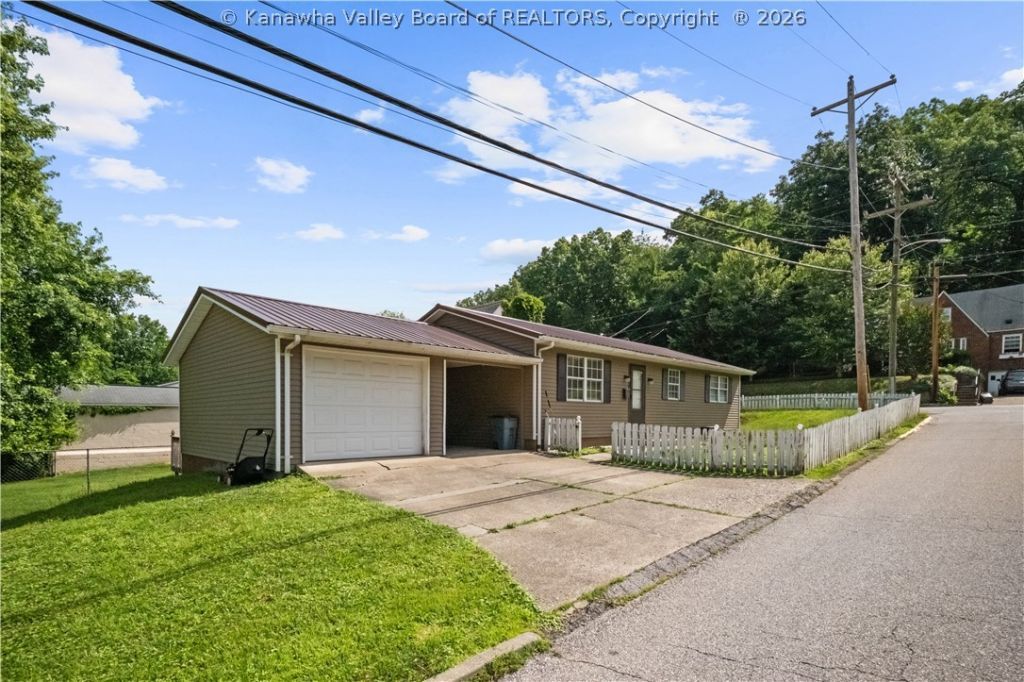
Nice rancher with a one car garage & breezeway. Kitchen open layout to dining & living room, newer flooring. Stainless appliances, small breakfast bar & plenty of counter space. Updated bathrooms & washer & dryer hookup off the primary BR. Small fenced yard, fire-pit with patio & deck off the breezeway in the back. Easy walk to the Elementary school.
Property Features
Property Type: Residential - Single Family
Basement: None
Cooling: Central Air, Electric
Fenced: Yes
Garage: 1 car attached
Heating: Electric, Forced Air
Home Style: One Story
Lot Size: 0.12 Acres
Roof Type: Composition, Shingle
Stories: 1.0
Taxes: $877
Year Built: 1981
Amenities
Separate/Formal Dining Room
Eat-in Kitchen
Cable TV
Breezeway
Fence
Porch
Feature Descriptions
Appliances: Dishwasher, Electric Range, Refrigerator
Days on Site: 41
Exterior: Drywall, Vinyl Siding
Fencing: Yard Fenced
Flooring: Carpet, Laminate
Formal Dining: Yes
Parcel#: 22-0034-0049-0000-0000
Parking: Attached, Garage, One Car Garage
Patio/Porch: Porch
Security: Smoke Detector(s)
Sewer: Public Sewer
Water: Public
Window: Insulated Windows
Room Sizes
Bedroom 3: 10 X 10 Level - Main
Bedroom 2: 135 X 10 Level - Main
Primary Bedroom: 13.5 X 10 Level - Main
Kitchen: 10 X 9 Level - Main
Dining Room: 10 X 9 Level - Main
Living Room: 13 X 13.5 Level - Main
Local Schools
High School: S. Charleston
Middle School: S. Charleston
Elementary School: Montrose
Listed By / Shown By
Listed By
Agency Name: Old Colony
Shown By
Agent Name: Beverly Rushing
Agent Phone: Cell: (601) 941-0807
Agency Title: McIntosh & Associates, LLC, REALTORS®

Estimate Your Payment
Estimated Payment
$ 513.60 per month $389.47 Principal & Interest $73.08 Property Tax $51.04 Homeowner's InsuranceChange Payment Information

Beverly Rushing
McIntosh & Assoc. LLC, REALTORS
Office: (601) 607-7272
Cell: (601) 941-0807
Fax: (601) 898-2852
Email Me
McIntosh & Associates, LLC, REALTORS®
Madison Office
Main Phone: (601) 607-7272
458 Pebble Creek Drive
suite 2
Madison, MS 39110
458 Pebble Creek Drive
suite 2
Madison, MS 39110


Privacy Policy / DMCA Notice / ADA Accessibility


This site is hosted, designed and copyright
© 1994 - 2026 by
Delta Media Group, Inc. -- Patent Pending --
2600 Daniels Avenue | MLS# 283861
This single family home located at 2600 Daniels Avenue, South Charleston, WV 25303 is currently listed for sale with an asking price of $175,000. This property was built in 1981 and has 3 bedrooms and 1 full and 1 partial baths with 1056 sq. ft. Search South Charleston real estate on brushing.mcintoshandassoc.com today.