


BEDS4
BATHS3 full
SQUARE FEET2,739
MLS#2626079
STATUSActive
PROPERTY TYPEResidential - Single Family
SUBDIVISIONSheridan Plaza II
SCHOOLTulsa - Sch Dist
Property Description
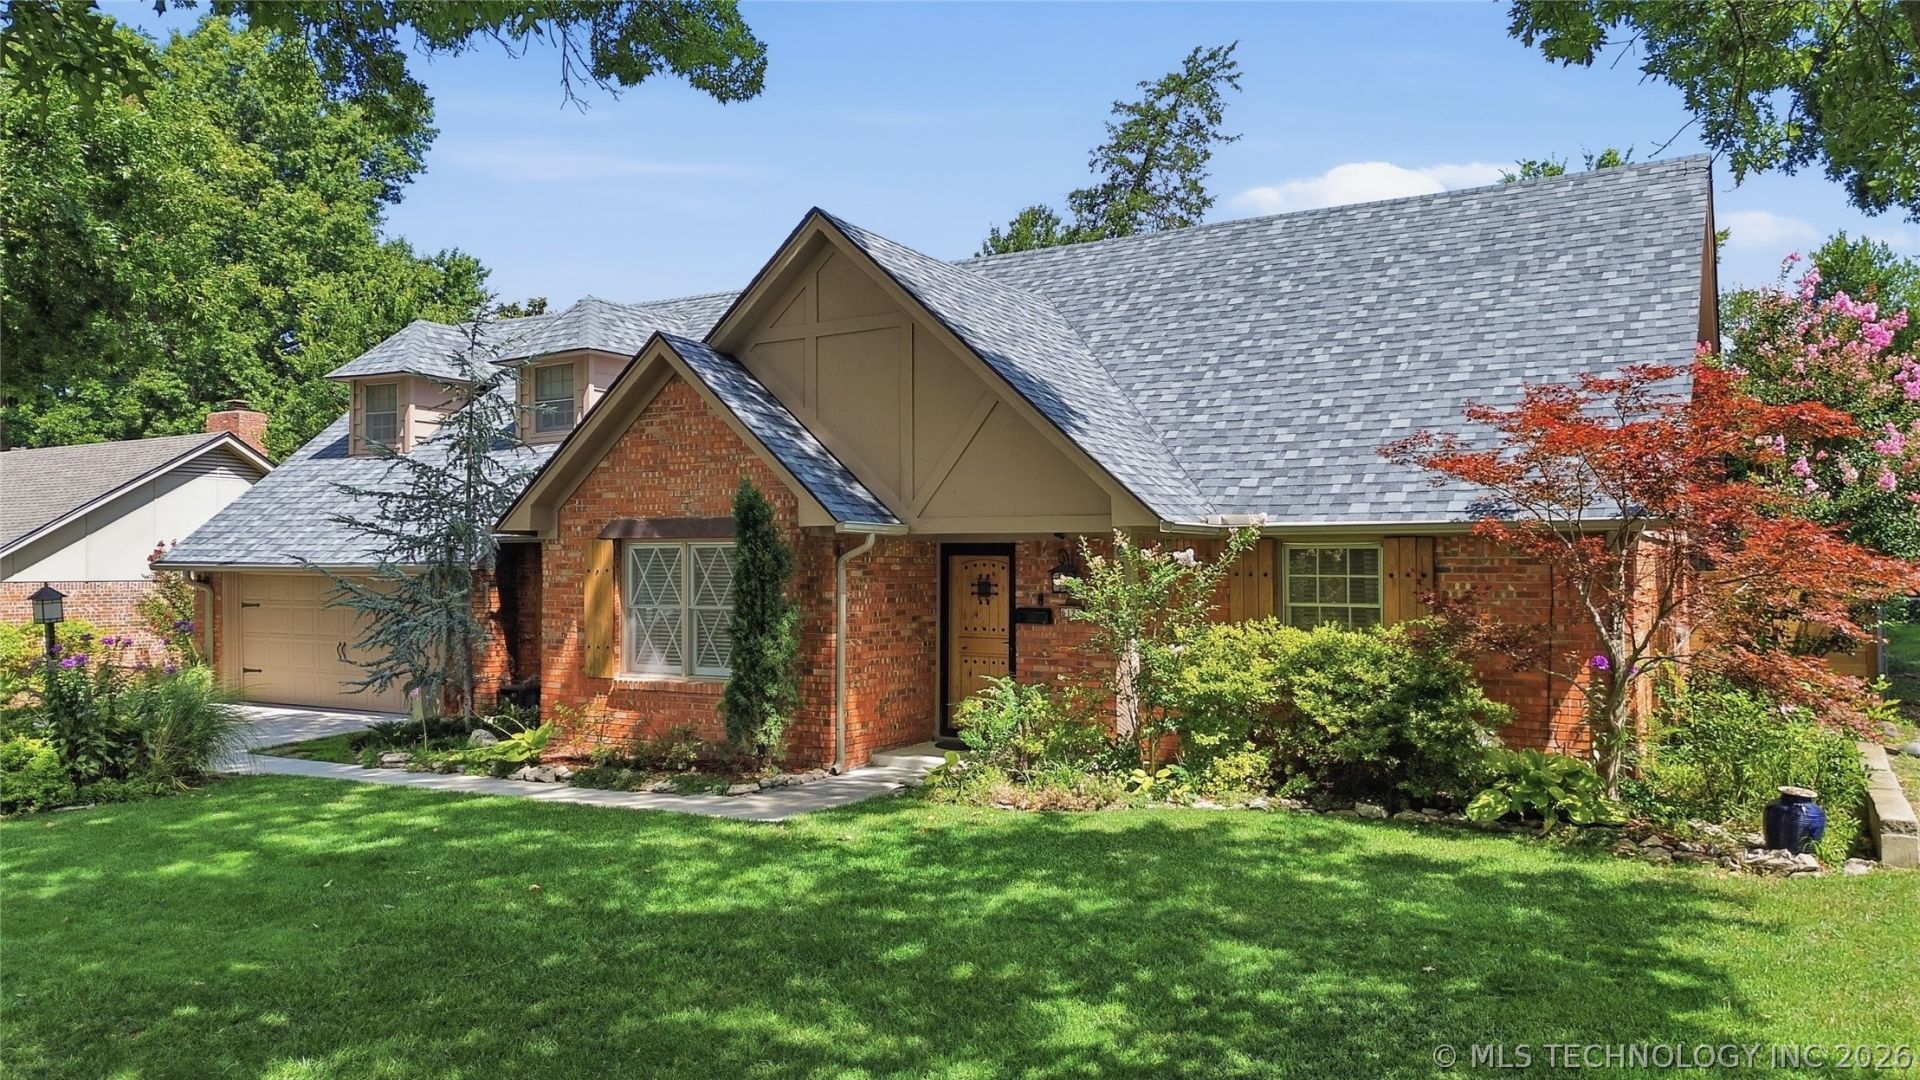
The LaFortune Park Plaza neighborhood is one of the most convenient and desirable locations in the Tulsa area. It is close to shopping, dining, and all major amenities. This home blends simple luxury with timeless style in the heart of this neighborhood. It features a flexible floorplan with 3 bedrooms (including primary) downstairs. Both bathrooms have been remodeled. The updated kitchen has an eating bar that opens to the casual den area with a fireplace. The 2nd living area is a stylish formal living/dining room. The fenced backyard features a covered patio with lighting and an area for your gas grill. Upstairs features a gameroom-sized bedroom with a full bath and shower. The walk-in attic has been upgraded with energy efficient duct and air seals, R38 and foam kneewall insulation. It also includes abundant floored storage space. The whole home has been thoughtfully upgraded with recent flooring, fixtures, appliances, paint and amenities. Owner/associate.
Property Features
Property Type: Residential - Single Family
Basement: None
Cooling: Central Air
Fireplaces: 1
Garage: 2 car attached
Heating: Central, Gas
Lot Size: 0.23 Acres
Roof Type: Asphalt, Fiberglass
Taxes: $2,999
Year Built: 1962
Amenities
Attic
Granite Counters
High Speed Internet
Cable TV
Wired for Data
Ceiling Fan(s)
Electric Oven Connection
Electric Range Connection
Programmable Thermostat
Sprinkler/Irrigation
Rain Gutters
Feature Descriptions
Appliances: Dishwasher, Gas Water Heater, Oven, Range
Community Features: Gutter(s)
Door Features: Insulated Doors, Storm Door(s)
Exterior: Brick, Wood Siding, Wood Frame
Fencing: Chain Link, Privacy
Fireplace: Gas Log, Gas Starter
Flooring: Carpet, Laminate, Tile, Wood Veneer
HOA Y/N: No
Laundry: Washer Hookup, Electric Dryer Hookup, Gas Dryer Hookup
Lot: Mature Trees
Parcel#: 37925-93-34-06820
Parking: Attached, Garage, Shelves, Workshop in Garage
Parking Notes: Attached, Garage, Shelves, Workshop in Garage
Patio/Porch: Covered, Patio, Porch
Security: No Safety Shelter, Smoke Detector(s)
Sewer: Public Sewer
Utilities: Cable Available, Electricity Available, Natural Gas Available, Phone Available, Water Available
Water: Public
Window: Wood Frames
Local Schools
High School: Memorial
Elementary School: Key
School District: Tulsa - Sch Dist
Listed By / Shown By
Listed By
Agency Name: Coldwell Banker Select
Shown By
Agent Name: Beverly Rushing
Agent Phone: Cell: (601) 941-0807
Agency Title: McIntosh & Associates, LLC, REALTORS®

Estimate Your Payment
Estimated Payment
$ 1,248.00 per month $882.44 Principal & Interest $249.92 Property Tax $115.65 Homeowner's InsuranceChange Payment Information

Beverly Rushing
McIntosh & Assoc. LLC, REALTORS
Office: (601) 607-7272
Cell: (601) 941-0807
Fax: (601) 898-2852
Email Me
McIntosh & Associates, LLC, REALTORS®
Madison Office
Main Phone: (601) 607-7272
458 Pebble Creek Drive
suite 2
Madison, MS 39110
458 Pebble Creek Drive
suite 2
Madison, MS 39110


Privacy Policy / DMCA Notice / ADA Accessibility


This site is hosted, designed and copyright
© 1994 - 2026 by
Delta Media Group, Inc. -- Patent Pending --
6121 E 52nd Place | MLS# 2626079
This single family home located at 6121 E 52nd Place , Tulsa, OK 74135 is currently listed for sale with an asking price of $396,500. This property was built in 1962 and has 4 bedrooms and 3 full baths with 2739 sq. ft. E 52nd Place is located in the Sheridan Plaza II subdivision within the Tulsa - Sch Dist school district. Search Sheridan Plaza II real estate on brushing.mcintoshandassoc.com today.