


BEDS4
BATHS4 full
SQUARE FEET4,200
MLS#4156195
STATUSActive
PROPERTY TYPEResidential - Single Family
SUBDIVISIONPark Ridge
Property Description
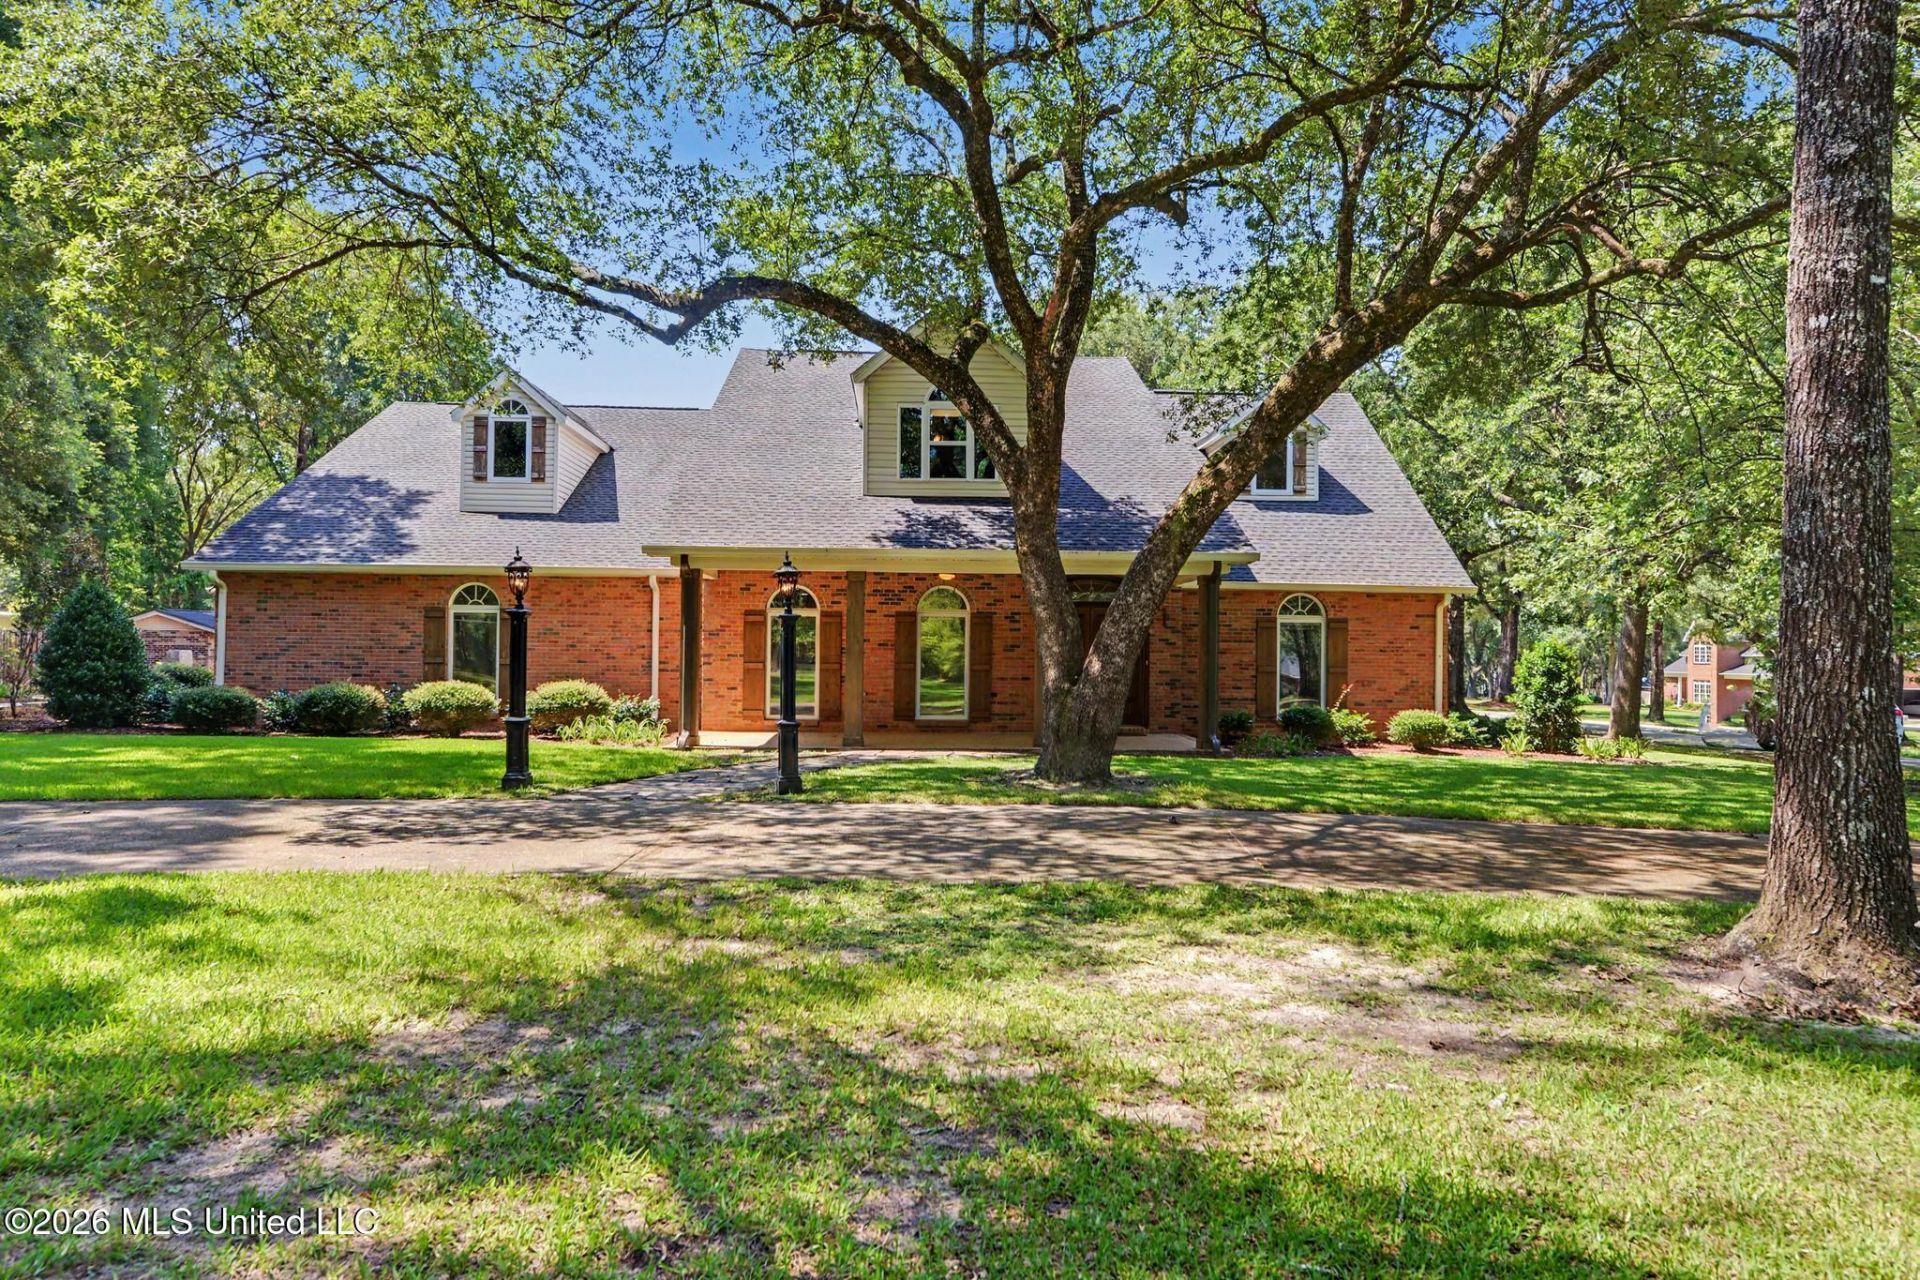
Nestled on 2± beautifully landscaped corner acres in the desirable Hurley community and within the East Central School District, this custom home with a circular drive offers the perfect blend of elegance, comfort, and versatile living space. With approximately 4,100 heated and cooled square feet, plus 1,500 square feet of covered porch and garage space, this property is designed for both everyday living and memorable gatherings. The inviting foyer welcomes you through solid wood double doors topped with a half-moon glass transom into a home featuring soaring 30 foot ceilings, abundant natural light, and quality craftsmanship throughout. The spacious living room showcases a gas fireplace with an antique-style mantel, built-in entertainment center and bookshelves, and stunning views from the upstairs landing. A formal dining room with beautiful oak flooring provides the perfect setting for holidays and special occasions. The well-appointed kitchen features custom cabinetry with accent lighting, granite countertops extending into a full-height backsplash, a farmhouse sink, double electric ovens, a glass-top cooktop, and a generous walk-in pantry with solid wood shelving. The private primary suite offers a spacious walk-in closet with built-in shelving and a luxurious bath featuring dual vanities with dressing areas, a jetted soaking tub, an oversized tiled walk-in shower with bench seating and a handheld shower, and a private water closet. The main level also includes two additional bedrooms, two full baths, and an oversized laundry/mudroom with garage access, a deep utility sink, and an additional tub/shower combination for convenient cleanup after outdoor activities. Upstairs you'll find another full bath, a fourth bedroom, a large bonus room ideal as a home office, hobby room, playroom, or guest space, and an open landing overlooking the impressive living room below. This level also provides an ideal private retreat for an adult child, extended family member, or overnight guests. A truly remarkable feature of this property is the approximately 5,400-square-foot barn, offering endless possibilities for residential enjoyment. Beautiful cedar walls and ceilings create a warm and inviting atmosphere, while four roll-up doors and a sliding door provide easy access. Inside you'll find two bathrooms, a heated and cooled room, a workshop with a built-in workbench, a brick wood-burning fireplace with a propane starter, stage lighting, and ample open space perfect for hosting family celebrations, holiday gatherings, game nights, hobby collections, indoor recreation, fitness equipment, creative projects, or storing recreational vehicles and outdoor toys. This extraordinary space offers flexibility rarely found in a residential property. Additional outdoor amenities include a 20' x 40' four-bay pole barn with a concrete slab, ideal for covered parking of vehicles, boats, RVs, trailers, or golf carts. Garden enthusiasts will appreciate the greenhouse, co
Property Features
Property Type: Residential - Single Family
Garage: 2
Lot Size: 2.17 Acres
Roof Type: Asphalt Shingle
Stories: 2.0
Taxes: $3,118
Feature Descriptions
Flooring: Ceramic Tile, Carpet, Wood, Hardwood
HOA Fee: $100/ Annually
Lot: Corner Lot, Rectangular Lot
Parcel#: 0-61-11-034.000
Patio/Porch: Covered, Front Porch
Sewer: Septic Tank
Water: Well
Window: Insulated Windows, Blinds
Room Sizes
Bonus Room: Level - Upper
Local Schools
High School: East Central
Middle School: East Central Middle
Elementary School: East Central Elem
Listed By / Shown By
Listed By
Agency Name: R Evans Realty, LLC
Shown By
Agent Name: Beverly Rushing
Agent Phone: Cell: (601) 941-0807
Agency Title: McIntosh & Associates, LLC, REALTORS®

Estimate Your Payment
Estimated Payment
$ 2,271.10 per month $1,778.23 Principal & Interest $259.83 Property Tax $233.04 Homeowner's InsuranceChange Payment Information

Beverly Rushing
McIntosh & Assoc. LLC, REALTORS
Office: (601) 607-7272
Cell: (601) 941-0807
Fax: (601) 898-2852
Email Me
McIntosh & Associates, LLC, REALTORS®
Madison Office
Main Phone: (601) 607-7272
458 Pebble Creek Drive
suite 2
Madison, MS 39110
458 Pebble Creek Drive
suite 2
Madison, MS 39110


Information is deemed to be reliable but not guaranteed.© 2026 MLS United, LLC.
Privacy Policy / DMCA Notice / ADA Accessibility


This site is hosted, designed and copyright
© 1994 - 2026 by
Delta Media Group, Inc. -- Patent Pending --
7504 Park Ridge Drive | MLS# 4156195
This single family home located at 7504 Park Ridge Drive, Moss Point, MS 39562 is currently listed for sale with an asking price of $799,000. This property has 4 bedrooms and 4 full baths with 4200 sq. ft. Park Ridge Drive is located in the Park Ridge subdivision. Search Park Ridge real estate on brushing.mcintoshandassoc.com today.