


BEDS4
BATHS3 full
SQUARE FEET2,430
MLS#4166484
STATUSActive
PROPERTY TYPEResidential - Single Family
SUBDIVISIONCannon Ridge
Property Description
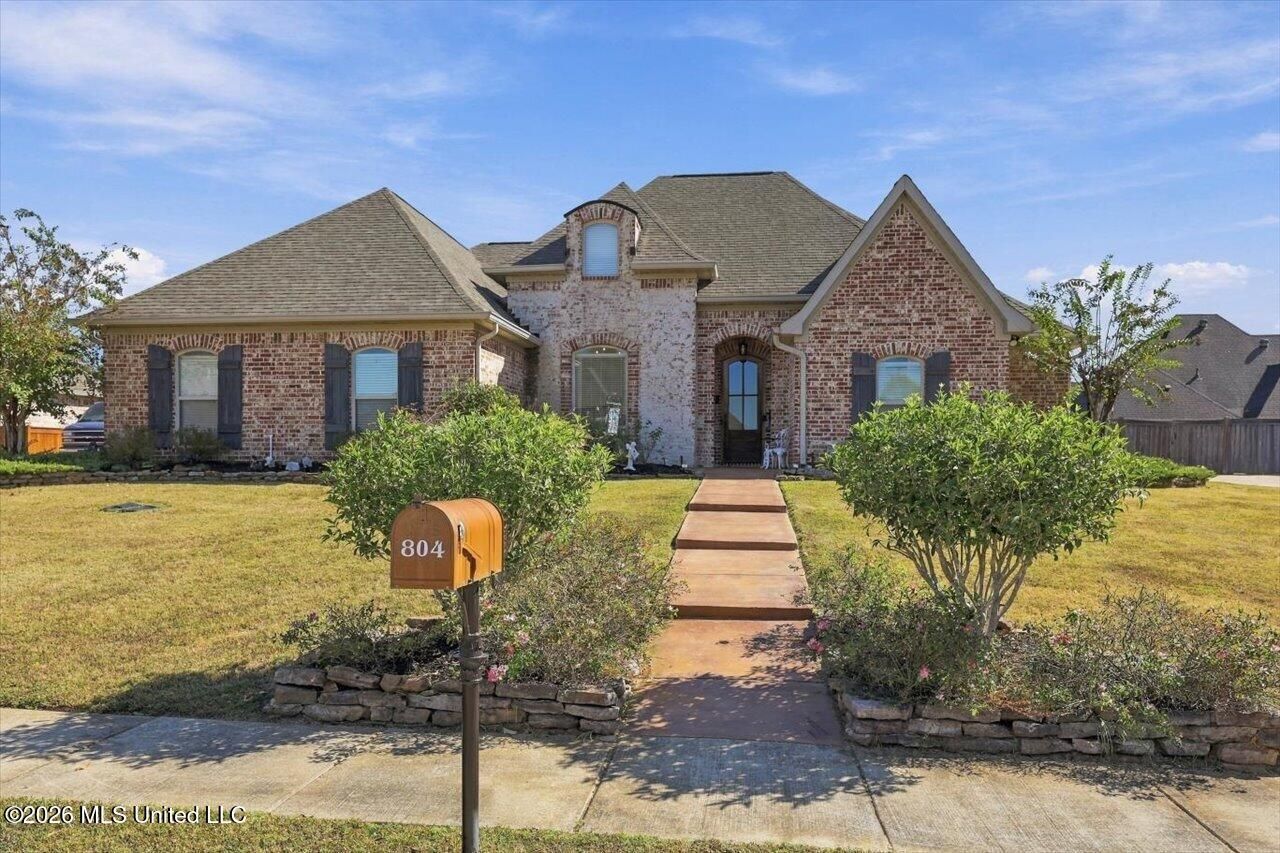
Welcome home to this beautiful 4 bedroom, 3 bath home situated on a spacious, beautifully landscaped lot in the desirable Brookwood section of Cannon Ridge! Double French Acadian brick archways create an impressive entrance, leading into a welcoming foyer and formal dining room featuring 12-foot ceilings and a beautiful brick accent wall. The open-concept living area flows seamlessly into the kitchen, complete with an oversized granite island, abundant cabinetry extending to 10 feet, glass display cabinets, pantry, and accent lighting. The split floor plan offers privacy, including a convenient Jack-and-Jill bathroom with separate vanity areas and an additional guest bathroom from the hall. The spacious primary suite features a stunning vaulted tongue-and-groove ceiling and an ensuite bath with separate vanities, extensive storage, a dedicated makeup vanity, soaking tub, oversized shower, and full-length mirror. A large laundry room with additional storage connects directly to the expansive primary closet. Step outside to an entertainer's dream! The covered patio opens to a beautiful pergola and wood-burning fireplace, creating the perfect setting for gatherings or relaxing evenings outdoors. A built-in gas line makes outdoor grilling easy. Additional features include two tankless gas water heaters, front and backyard irrigation, an oversized driveway for extra parking, garage shelving, and generous floored attic storage. This home is one you don't want to miss! Schedule your private showing today!
Property Features
Property Type: Residential - Single Family
Garage: 2 car attached
Lot Size: 0.29 Acres
Roof Type: Architectural Shingles
Stories: 1.0
Taxes: $3,305
Year Built: 2015
Feature Descriptions
Flooring: Carpet
Parcel#: J08f-000004-02220
Patio/Porch: Covered
Security: Smoke Detector(s)
Sewer: Public Sewer
Water: Public
Local Schools
High School: Brandon
Middle School: Brandon
Elementary School: Brandon
Listed By / Shown By
Listed By
Agency Name: Local Real Estate
Shown By
Agent Name: Beverly Rushing
Agent Phone: Cell: (601) 941-0807
Agency Title: McIntosh & Associates, LLC, REALTORS®

Estimate Your Payment
Estimated Payment
$ 1,357.58 per month $956.77 Principal & Interest $275.42 Property Tax $125.39 Homeowner's InsuranceChange Payment Information

Beverly Rushing
McIntosh & Assoc. LLC, REALTORS
Office: (601) 607-7272
Cell: (601) 941-0807
Fax: (601) 898-2852
Email Me
McIntosh & Associates, LLC, REALTORS®
Madison Office
Main Phone: (601) 607-7272
458 Pebble Creek Drive
suite 2
Madison, MS 39110
458 Pebble Creek Drive
suite 2
Madison, MS 39110


Information is deemed to be reliable but not guaranteed.© 2026 MLS United, LLC.
Privacy Policy / DMCA Notice / ADA Accessibility


This site is hosted, designed and copyright
© 1994 - 2026 by
Delta Media Group, Inc. -- Patent Pending --
804 Osagian Circle | MLS# 4166484
This single family home located at 804 Osagian Circle, Brandon, MS 39042 is currently listed for sale with an asking price of $429,900. This property was built in 2015 and has 4 bedrooms and 3 full baths with 2430 sq. ft. Osagian Circle is located in the Cannon Ridge subdivision. Search Cannon Ridge real estate on brushing.mcintoshandassoc.com today.