


BEDS4
BATHS2.5
SQUARE FEET1,700
MLS#171690
STATUS
PROPERTY TYPEResidential - Single Family
Property Description
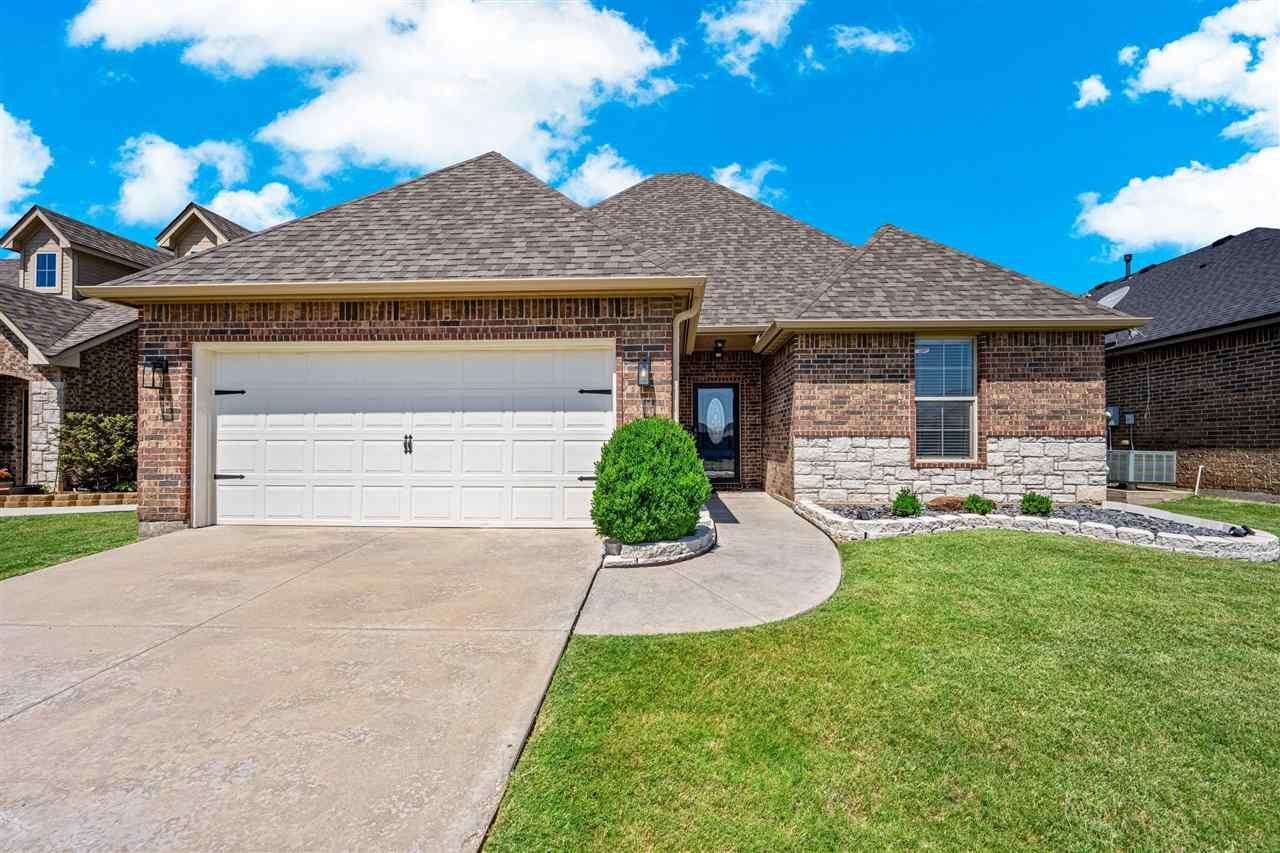
Check out this beautiful home in West Hill - a Lawton neighborhood in Cache School District that offers the best of both worlds! Cool off at the community pool in the summer, and then warm up by the fireplace at home in the winter months. One of the nicest features of this house is the second story bedroom with a dedicated heating/cooling system, which could function as a second primary suite, a game room, a large bedroom for a teenager, a man cave, or anything else you could think of! The true primary suite downstairs is separate from the guest bedrooms, and it features a large bathroom and walk-in closet with built-in storage galore. Enjoy added peace of mind from the privacy fenced yard, complete with covered patio, storage shed, and a full-yard automatic sprinkler system. Plus, the big ticket items like the roof and water heater were replaced in 2023! From the open layout to the flexible floor plan, this home has something for everyone. Contact your real estate agent to schedule a tour, or call/text 580-713-9494 to reach the listing agent.
Property Features
Property Type: Residential - Single Family
Cooling: Central-Electric, Two or More, Other
Garage: 2
Home Style: 1.5 Story
Roof Type: Composition
Stories: 1.5
Taxes: $3,222
Feature Descriptions
Appliances: Electric, Freestanding Stove, Vent Hood, Microwave, Dishwasher, Garbage Disposal
Days on Site: 2
Dining: Kitchen/Dining, Breakfast Bar
Energy Features: Double Pane, Storm Doors, Ceiling Fan
Exterior: Brick Veneer
Fencing: Wood
Flooring: Ceramic Tile, Carpet
Inside Inclusions: Window Covering, Garage Door Opener, Whirlpool, Walk-In Closet, Washer Connection, Dryer Connection, Pantry, Granite Countertops
Outside Inclusions: Storage Shed, Double Driveway
Patio/ Deck: Covered Porch, Covered Patio
Local Schools
High School: Cache Sr Hi
Middle School: Cache
Elementary School: Cache
Listed By / Shown By
Listed By
Agency Name: PARKS JONES REALTY
Shown By
Agent Name: Beverly Rushing
Agent Phone: Cell: (601) 941-0807
Agency Title: McIntosh & Associates, LLC, REALTORS®

Estimate Your Payment
Estimated Payment
$ 947.90 per month $600.68 Principal & Interest $268.50 Property Tax $78.72 Homeowner's InsuranceChange Payment Information

Beverly Rushing
McIntosh & Assoc. LLC, REALTORS
Office: (601) 607-7272
Cell: (601) 941-0807
Fax: (601) 898-2852
Email Me
McIntosh & Associates, LLC, REALTORS®
Madison Office
Main Phone: (601) 607-7272
458 Pebble Creek Drive
suite 2
Madison, MS 39110
458 Pebble Creek Drive
suite 2
Madison, MS 39110


Privacy Policy / DMCA Notice / ADA Accessibility


This site is hosted, designed and copyright
© 1994 - 2026 by
Delta Media Group, Inc. -- Patent Pending --
909 SW 80th St | MLS# 171690
This single family home located at 909 SW 80th St, Lawton, OK 73505 is currently listed for sale with an asking price of $269,900. This property has 4 bedrooms with 1700 sq. ft. Search Lawton real estate on brushing.mcintoshandassoc.com today.